
Construction is now commencing on three luxury 5 bedroom detached homes on Roundwood Park, Harpenden
CURRENT PROJECT

Situated around 1½ miles from the main line station with direct links to the Capital, a short walk to bars, cafes and shops, and minutes away to state and private schools. Other transport links such as M1, A1 and Luton airport are also close by.
To be completed by winter 2027/28 each home of over 3000sq feet has the typical high specification of our previous builds with the added focus on sustainability through the utilisation of air source heat and solar panels. Buyers coming on-board at an early stage will also have the opportunity to bespoke the inside of the property, with a range of options to kitchens, bathrooms, flooring and wall coverings. The 2 large bi-fold doors to the rear open up onto the private gardens, and early movers will have the opportunity of being involved in garden design and communicating with us throughout the build process.

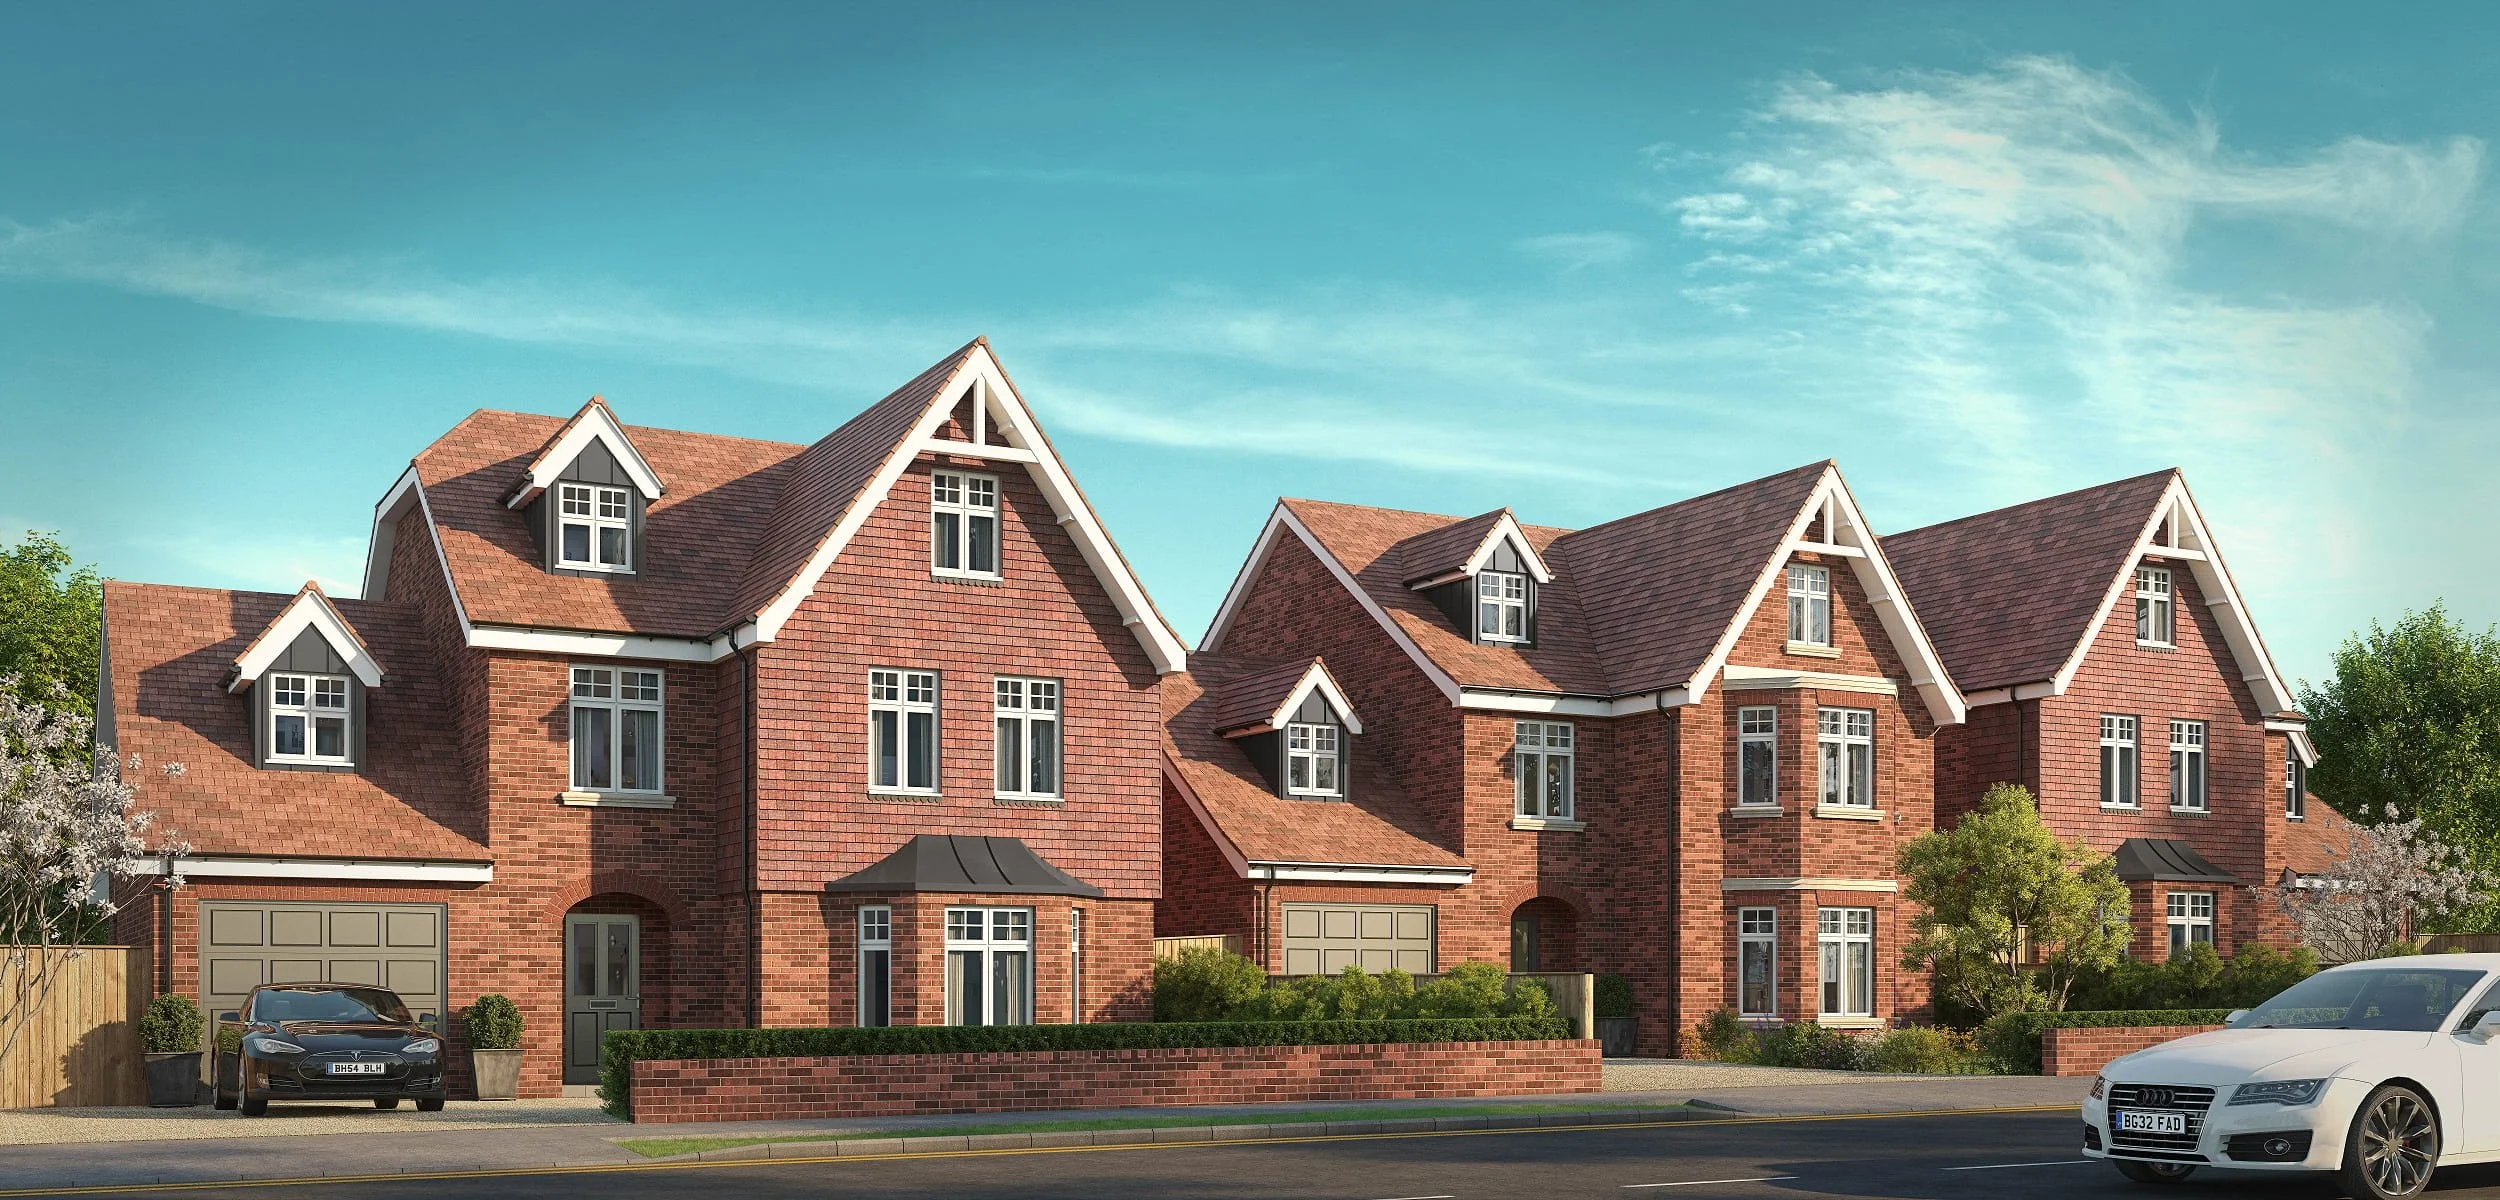
CGI RENDER
Specification
High standard sanitary ware, chrome ware and cabinetry to bathrooms
Freestanding bath and matching basins
Chrome towel warmers to all bathrooms
NACOSS approved security system with external monitoring facility
Choice of ceramic or carpets flooring to all rooms
Fitted wardrobes to bedroom 3 on first floor
Fitted hanging rails and shelves to top floor dressing room
All gardens laid to lawn, with large Indian Stone (or similar) patio and shrubbery to front and rear
All gardens with external power point, lighting and hose outlet
Electric car charger to the front of the property
Solar panels to be pre-installed
CCTV cameras to the front and rear of the property
Security lighting to the rear of the property
Pre wired for optional air conditioning to master bedroom
Energy efficient air source heat pump
Purpose made double glazed windows
Bi-fold doors to the kitchen and orangery
Oak or Walnut or Painted internal doors to all main areas
Oak or Walnut balustrades
Low energy down lighters to all rooms
Under floor heating to all areas on ground and first floor and to the master en-suite
Data Cat6 network throughout
Sky dish pre-installed and cabling to all living and bedrooms
Multi zone audio system
Fully fitted choice of German kitchen with quartz or granite worktops
Quality appliances inc. integrated dishwasher, combination microwave, warming drawer, oven, induction hob and extractor.
Optional American or integrated fridge freezer, including ice water chiller/icemaker


Proposed floor plans
PROPOSED GROUND FLOOR PLANS
Click to enlarge
PROPOSED FIRST FLOOR & ATTIC PLANS
Click to enlarge